
Warehouse Renovation in Dubai Cost, Process, Ideas, and What Businesses Need to Know
Planning a professional warehouse renovation in Dubai is essential for optimizing storage and improving daily operational efficiency. A warehouse is more than just a large space for storing products.
For many businesses in Dubai, the warehouse is an important part of daily operations. It may be used for storage, distribution, manufacturing, logistics, e-commerce, inventory management, or a combination of different activities.
However, warehouses can deteriorate over time.
Floors become damaged, roofs develop leaks, electrical systems become outdated, ventilation becomes inadequate, walls require repair, and the overall layout may no longer support the way a business operates.
That is where warehouse renovation in Dubai becomes important.
A well-planned renovation can address existing building problems while making the space more practical, safer, and better suited to the company’s current requirements.
In this guide, we’ll explain what warehouse renovation involves, the main areas that require attention, estimated warehouse renovation costs in Dubai, the renovation process, common signs that a warehouse needs improvement, and how to choose the right renovation contractor.
What Is Warehouse Renovation?
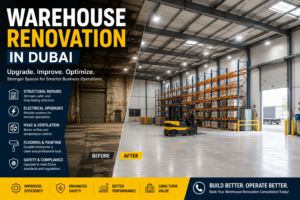
Warehouse renovation refers to repairing, upgrading, modifying, or improving an existing warehouse to make the facility more functional, safe, and suitable for its intended use.
Unlike constructing a new warehouse, renovation works with an existing building.
Depending on the property’s condition, renovation may involve relatively simple improvements or extensive building work.
Common renovation requirements can include:
- Flooring repairs
- Wall and ceiling improvements
- Roof repairs
- Waterproofing
- Electrical upgrades
- Lighting improvements
- HVAC and ventilation work
- Plumbing repairs
- Civil work
- Painting and finishing
- Office-area improvements
- Storage-area improvements
However, not every warehouse requires all of these services.
The right renovation plan should be based on the actual condition of the property and the operational requirements of the business.
Why Do Warehouses in Dubai Need Renovation?
Dubai’s environment can be demanding on commercial and industrial buildings.
High temperatures, dust, humidity, heavy equipment, frequent vehicle movement, and continuous operational activity can gradually affect a warehouse.
For example, warehouse flooring can experience significant wear when forklifts and heavy equipment operate continuously.
Similarly, roofs and external surfaces are exposed to intense heat and changing weather conditions.
Over time, small maintenance issues can become larger problems if they are ignored.
Warehouse renovation can help address:
- Building deterioration
- Operational inefficiencies
- Damaged surfaces
- Water leakage
- Poor ventilation
- Insufficient lighting
- Electrical limitations
- Outdated facilities
- Poor space utilization
- General maintenance problems
Therefore, renovation should not necessarily be viewed as something that only happens when a warehouse looks old.
Sometimes, it is about adapting an existing facility to the changing needs of a business.
Signs Your Warehouse Needs Renovation
One of the most important questions for warehouse owners and operators is:
How do you know when renovation is actually necessary?
There are several warning signs to watch for.
1. Damaged or Deteriorating Flooring
Warehouse floors experience significant pressure.
Forklifts, pallet trucks, heavy storage racks, machinery, and regular vehicle movement can gradually cause:
- Cracks
- Uneven surfaces
- Surface deterioration
- Damaged joints
- Potholes
- Other flooring defects
A damaged floor can affect operations and may also create safety concerns.
Therefore, flooring should be inspected when visible deterioration begins to interfere with normal warehouse activities.
2. Roof Leaks and Water Damage
Water leakage should never be treated as a cosmetic problem.
A leaking warehouse roof can damage:
- Stored products
- Packaging
- Electrical equipment
- Ceilings
- Walls
- Flooring
Additionally, persistent moisture can contribute to further deterioration.
If leakage is recurring, the underlying cause should be identified rather than simply covering the visible damage.
This is where building waterproofing can become an important part of a warehouse renovation strategy.
Our previous article on How to Create Building Waterproofing: Why Every Property Needs It explains why waterproofing is an important part of protecting buildings from moisture-related problems.
3. Poor Lighting
Good lighting is essential in warehouses.
Workers need sufficient visibility for activities such as:
- Picking products
- Reading labels
- Operating equipment
- Moving inventory
- Loading and unloading
- Working in storage areas
If the warehouse has dark areas, outdated lighting, frequent failures, or poorly positioned fixtures, renovation may provide an opportunity to improve the lighting system.
4. Electrical Problems
A warehouse can have substantial electrical requirements.
Depending on its operations, the facility may use:
- Industrial equipment
- HVAC systems
- Pumps
- Lighting
- Computers
- Charging equipment
- Machinery
- Security systems
If the electrical infrastructure no longer meets the property’s requirements, an electrical assessment and appropriate upgrades may be necessary.
Warning signs can include frequent electrical faults, overloaded circuits, damaged components, or insufficient power for new equipment.
5. Poor Ventilation or Temperature Control
Warehouses can become extremely hot, particularly during Dubai’s hotter months.
Poor ventilation or inadequate HVAC systems can affect:
- Working conditions
- Product storage
- Equipment
- Indoor air quality
- Overall operational comfort
The appropriate solution depends on how the warehouse is used.
Some facilities may require improved ventilation, while others may need HVAC upgrades or better temperature management.
For warehouses using significant cooling equipment, our related guide on HVAC Energy Saving Tips can also provide useful information about improving HVAC performance and reducing unnecessary energy waste.
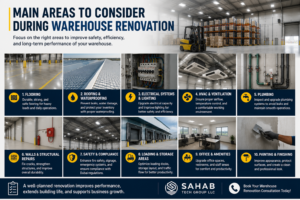
Main Areas to Consider During Warehouse Renovation
A successful renovation does not necessarily mean changing everything.
Instead, businesses should prioritize the areas that have the greatest effect on safety, building condition, and daily operations.
Warehouse Flooring
Flooring is one of the most important physical elements of a warehouse.
The appropriate flooring solution depends on factors such as:
- Type of operations
- Equipment used
- Vehicle movement
- Storage requirements
- Existing floor condition
For warehouses with heavy traffic, flooring needs to withstand regular use without becoming a recurring maintenance problem.
Roofing and Waterproofing
The roof protects the warehouse from external weather conditions.
Roof damage and water infiltration can become expensive if they are allowed to continue.
During renovation, businesses should therefore investigate:
- Visible roof damage
- Water leakage
- Cracks
- Drainage problems
- Waterproofing deterioration
- Moisture damage
The objective is not simply to repair the visible stain inside the warehouse.
The source of the water should be addressed.
Electrical Systems and Lighting
Electrical improvements can be particularly important when the warehouse’s operations have changed.
For example, a business may have added new machinery or significantly increased its lighting requirements since the warehouse was originally configured.
An electrical assessment can help determine whether existing infrastructure is suitable for the current requirements.
Lighting improvements can also make work areas more practical and easier to operate.
HVAC and Ventilation
Not every warehouse requires the same HVAC solution.
A temperature-controlled storage facility will have very different requirements from a warehouse primarily used for general inventory storage.
The renovation plan should therefore consider:
- Warehouse size
- Ceiling height
- Occupancy
- Equipment
- Product requirements
- Existing HVAC system
- Ventilation requirements
A properly assessed system is generally more useful than simply installing additional cooling equipment without considering the building as a whole.
Warehouse Renovation vs Warehouse Fit-Out
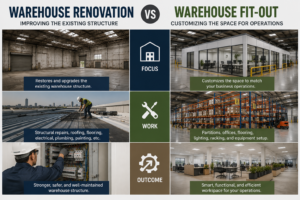
These two terms are often confused.
Although they can overlap, they generally describe different types of work.
| Warehouse Renovation | Warehouse Fit-Out |
|---|---|
| Focuses on improving an existing facility | Focuses on preparing a space for a specific use |
| Repairs damaged building elements | Adds or configures facilities for operations |
| Can include structural and civil improvements | Often focuses on functional/internal setup |
| May address roofing and waterproofing | May include partitions, offices, lighting, and equipment |
| Often responds to deterioration | Often responds to business requirements |
| Can involve maintenance-related work | Can involve new installation work |
In practice, a warehouse project may involve both renovation and fit-out work.
For example, a business moving into an older warehouse may first need roof repairs and flooring improvements before completing the internal fit-out.
Warehouse Renovation Cost in Dubai
Cost is naturally one of the biggest considerations when planning a warehouse renovation.
However, there is no single fixed price because warehouse projects can vary dramatically in size, condition, and complexity.
As an initial planning guide, businesses may encounter approximate renovation ranges such as:
| Renovation Level | Indicative Cost Range |
|---|---|
| Minor renovation | AED 30 – 70 per sq. ft. |
| Medium renovation | AED 70 – 150 per sq. ft. |
| Major renovation | AED 150 – 300+ per sq. ft. |
These figures are indicative estimates rather than fixed quotations.
A small warehouse requiring painting, minor repairs, and limited electrical work will have a very different budget from a large facility requiring extensive flooring, waterproofing, HVAC, electrical, civil, and structural improvements.
Therefore, a site inspection is generally the best way to establish a realistic project budget.
What Determines Warehouse Renovation Cost?
Several factors influence the final price.
Warehouse Size
Larger warehouses naturally require more materials and labor.
However, cost does not always increase in a perfectly linear way because project complexity also matters.
Existing Condition
A warehouse requiring extensive repairs will cost more to renovate than one that is generally well maintained.
Type of Renovation
Painting and minor repairs are significantly different from major electrical, flooring, roofing, HVAC, or civil work.
Material Selection
The quality and specification of materials can have a substantial effect on the final budget.
Accessibility
Warehouse access, operating conditions, equipment, and site restrictions can affect labor and project logistics.
Business Operations
If the warehouse must continue operating during renovation, the project may require additional planning and phased execution.
Minor vs Medium vs Major Warehouse Renovation
Understanding the difference between renovation levels can help businesses establish realistic expectations.
| Renovation Type | Typical Work |
|---|---|
| Minor | Painting, small repairs, lighting improvements, limited maintenance |
| Medium | Flooring repairs, electrical upgrades, waterproofing, HVAC improvements, larger finishing work |
| Major | Extensive civil work, major flooring replacement, roofing, electrical systems, HVAC, plumbing, structural improvements, and comprehensive refurbishment |
These categories are not rigid.
A professional contractor should inspect the warehouse and determine which areas actually require intervention.
The Warehouse Renovation Process
A structured process can make renovation easier to manage.
Step 1: Site Inspection
The first stage is understanding the current condition of the warehouse.
This may involve examining:
- Floors
- Walls
- Roof
- Electrical systems
- Plumbing
- HVAC
- Waterproofing
- General building condition
Step 2: Identify Business Requirements
The renovation should also consider how the warehouse is used.
For example:
- What products are stored?
- Is heavy equipment used?
- How many workers operate inside?
- Is temperature control required?
- Are loading areas being modified?
- Is additional storage needed?
Step 3: Prepare the Renovation Plan
Once the requirements are understood, the contractor can develop a renovation plan covering the necessary work.
This is where businesses can prioritize essential repairs before optional improvements.
Step 4: Cost Estimation
The project scope can then be translated into a detailed quotation.
This should ideally separate major components such as:
- Civil work
- Flooring
- Electrical
- HVAC
- Waterproofing
- Plumbing
- Painting
- Other renovation work
Step 5: Approvals and Preparation
Depending on the nature and location of the proposed work, applicable approvals and permissions may need to be considered before work begins.
The requirements can vary according to the property and type of renovation.
Step 6: Renovation Execution
Work can then be carried out according to the agreed scope and schedule.
For operational warehouses, phased work may sometimes be considered to minimize disruption.
Step 7: Final Inspection and Handover
After the renovation is completed, the work should be reviewed against the agreed requirements.
Any outstanding issues can then be addressed before final handover.
Benefits of Renovating a Warehouse
A properly planned warehouse renovation can provide several practical benefits.
Better Operational Efficiency
A more functional facility can make everyday activities easier.
Improved flooring, lighting, layout, and facilities can support smoother warehouse operations.
Improved Working Environment
Ventilation, lighting, temperature management, and general building condition can influence the working environment.
Fewer Recurring Building Problems
Addressing the underlying causes of leaks, damaged flooring, electrical problems, and other building issues can reduce the need for repeated reactive repairs.
Better Adaptation to Business Growth
A warehouse that was suitable for a smaller operation may no longer be appropriate after business expansion.
Renovation can help adapt the existing facility to changing operational requirements.
Improved Long-Term Usability
Renovation can help extend the practical usefulness of an existing warehouse by addressing areas that have deteriorated over time.
Warehouse Renovation Services in Dubai
Warehouse renovation often involves multiple areas of building maintenance.
Depending on the project, businesses may require:
- Civil work
- Electrical work
- HVAC services
- Plumbing
- Waterproofing
- Flooring
- Painting
- Building maintenance
- General renovation
This is one reason it can be useful to work with a contractor capable of coordinating different services under one renovation plan.
Sahab Tech Group LLC provides a range of building maintenance, renovation, civil, electrical, HVAC, plumbing, and waterproofing services for commercial and industrial properties in Dubai.
Why Choose Sahab Tech Group LLC for Warehouse Renovation?
Choosing a warehouse renovation contractor requires more than comparing prices.
The contractor should understand the condition of the building as well as the operational requirements of the business.
Sahab Tech Group LLC has 15+ years of experience providing property-related services across residential, commercial, and industrial environments.
Its range of services can allow different renovation requirements to be coordinated through one experienced team.
Whether the project involves flooring, electrical systems, HVAC, waterproofing, civil work, or broader warehouse refurbishment, the first step is a proper assessment of the property.
Conclusion
Warehouse renovation in Dubai is not simply about making an old building look newer.
A successful renovation should address the actual problems affecting the facility while preparing the warehouse for its current and future operational requirements.
From damaged flooring and roof leaks to electrical systems, ventilation, waterproofing, and general building condition, every renovation decision should be based on the warehouse’s actual needs.
Most importantly, businesses should avoid waiting until a small building problem becomes a major operational disruption.
A professional site assessment can help identify priorities, estimate the renovation cost, and create a practical plan for completing the work.
Need Warehouse Renovation in Dubai?
If your warehouse has damaged flooring, water leakage, electrical issues, poor ventilation, aging infrastructure, or simply no longer meets your business requirements, Sahab Tech Group LLC can help assess the property and recommend suitable renovation and maintenance solutions.
With more than 15 years of experience, the company provides renovation and building maintenance services for commercial and industrial properties.
Contact Sahab Tech Group LLC today to discuss your warehouse renovation requirements and request a project assessment or quotation.
FAQs
1. How much does warehouse renovation cost in Dubai?
It depends on the warehouse size, condition, materials, and scope. Costs can range from AED 30–70 per sq. ft. for minor work to AED 150–300+ per sq. ft. for major renovation.
2. How long does warehouse renovation take?
The timeline depends on the project size and complexity. Minor renovations may take less time, while major electrical, HVAC, flooring, civil, and waterproofing work can take several weeks or longer.
3. What does warehouse renovation include?
It can include flooring, waterproofing, roofing, electrical work, HVAC, plumbing, lighting, civil work, painting, and general building repairs.
4. Do warehouse renovations require approvals in Dubai?
Some renovation works may require approvals depending on the property and type of work. Applicable requirements should be confirmed before starting.
5. How do I choose a warehouse renovation contractor?
Choose a contractor with commercial/industrial experience, transparent pricing, technical expertise, and the ability to handle related services such as electrical, HVAC, plumbing, civil work, and waterproofing.