
Commercial Fit Out in Dubai Process, Cost & Timeline
Managing successful commercial projects in Dubai requires strategic planning, quality interior design, and strict adherence to Dubai Municipality building standards.
However, because a fit-out involves design, engineering, approvals, and construction all working together, the process can feel overwhelming for business owners who are going through it for the first time. As a result, many end up underestimating both the timeline and the true cost involved.
This guide walks through the full commercial fit-out process in Dubai, the key cost factors to plan for, and a realistic timeline — whether you’re setting up an office, a retail outlet, or a food and beverage space.
What Is a Commercial Fit-Out?
To begin with, a commercial fit-out refers to the process of preparing a leased or owned commercial space for actual business use. This generally includes:
- Interior design and space planning
- Partitioning and structural modifications
- Electrical, plumbing, and HVAC installation
- Flooring, ceiling, and wall finishes
- Furniture, fixtures, and equipment
- Signage and branding elements
- Regulatory approvals and inspections
Because commercial spaces are typically handed over as a “shell and core” unit, nearly everything beyond the bare structure — walls, ceilings, wiring, and finishes — needs to be planned and built from scratch. Our expert team specializes in managing high-end commercial projects in Dubai with complete precision.
Shell & Core vs Fit-Out: Understanding the Starting Point
Before diving into the process, it helps to understand what condition a commercial unit is usually delivered in.
| Handover Type | What’s Included | What’s Missing |
|---|---|---|
| Cold Shell | Structural walls, floor slab, basic utilities capped off | Everything else — walls, ceilings, MEP, finishes |
| Warm Shell | Cold shell plus basic MEP infrastructure and sometimes flooring | Interior partitioning, ceilings, finishes, fixtures |
| Fitted/Ready | Some finishes already completed by landlord | Branding, layout customization, specialized equipment |
Since most commercial leases in Dubai are handed over as a cold or warm shell, tenants are generally responsible for the entire fit-out process, from design through to final handover.
Categories of Commercial Fit-Out
Naturally, different business types require different fit-out approaches, largely because their functional needs vary significantly.
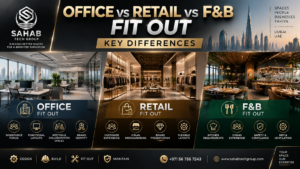
Office Fit-Out
Office fit-outs typically focus on workstation layout, meeting rooms, acoustic comfort, lighting design, and data/IT infrastructure, alongside general branding elements throughout the space.
Retail Fit-Out
Retail fit-outs, on the other hand, prioritize customer flow, display fixtures, lighting that highlights merchandise, and strong branding at the storefront and interior levels.
Food & Beverage (F&B) Fit-Out
F&B fit-outs are generally the most complex, since they combine front-of-house design with a fully engineered commercial kitchen, ventilation systems, and food-safety compliance requirements.
Healthcare, Retail-Service, and Specialized Fit-Outs
Finally, spaces such as clinics, salons, or fitness studios often require specialized MEP, plumbing, or ventilation configurations tailored to their specific licensing requirements.
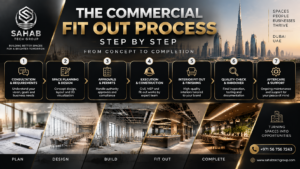
The Commercial Fit-Out Process, Step by Step
Although every project differs slightly, most commercial fit-outs in Dubai follow a broadly similar sequence.
1. Space Planning & Concept Design
First, the process begins with understanding the business’s functional needs, followed by developing a space plan and initial design concept that reflects both brand identity and operational flow.
2. Detailed Design & Documentation
Next, the concept is developed into detailed drawings covering layout, MEP systems, finishes, and material specifications — documentation that becomes the foundation for accurate costing and approvals.
3. Cost Estimation & Budgeting
At this stage, a detailed cost estimate is prepared based on the design documentation, allowing the business owner to review, adjust scope if needed, and finalize the budget before construction begins.
4. Authority Approvals
Before construction can start, design drawings typically need to be submitted for approval to relevant authorities — which may include civil defence, the landlord or building management, and, for F&B spaces, food control authorities as well.
5. Construction & MEP Installation
Once approvals are secured, physical construction begins — including partitioning, electrical and plumbing work, HVAC installation, ceiling and flooring work, and any specialized systems required.
6. Finishing & Fixtures
Following the core construction phase, finishing work takes place — painting, flooring completion, ceiling details, furniture installation, and signage — bringing the design concept to life.
7. Inspection & Handover
Finally, the completed space undergoes inspection to confirm compliance with fire safety, electrical, and building regulations before final handover and business operations can begin.
What Affects the Cost of a Commercial Fit-Out in Dubai?
Because commercial fit-out projects vary so widely in scope, no single number can accurately represent every project. That said, several consistent factors drive cost across nearly all categories.
- Space size and layout complexity
- Fit-out category — office, retail, or F&B, since each has different MEP and finishing demands
- Finish level — standard, mid-range, or premium/luxury specification
- MEP complexity — electrical load, plumbing, and HVAC requirements
- Partitioning and structural modifications
- Branding and custom fixtures
- Approval and inspection requirements
- Project timeline — compressed schedules can increase labor costs
Because these factors interact with one another, two spaces of similar size can end up with meaningfully different total costs depending on finish level and system complexity. Our expert team specializes in managing high-end commercial projects in Dubai with complete precision.
Estimated Commercial Fit-Out Costs in Dubai (2026)
| Fit-Out Category | Estimated Cost in Dubai (AED per sq. ft.) |
|---|---|
| Office – Basic/Standard | 150 – 300 |
| Office – Mid-Range | 300 – 500 |
| Office – Premium/Executive | 500 – 900+ |
| Retail – Basic | 200 – 400 |
| Retail – Branded/Flagship | 400 – 800+ |
| F&B – Casual/Quick-Service | 250 – 450 |
| F&B – Full-Service/Fine Dining | 450 – 1,500+ |
| Warm Shell to Fitted (general) | Additional 15% – 25% over cold shell scope |
*These are indicative estimates only. Actual pricing depends on space size, design complexity, MEP scope, finish level, and site-specific conditions. A detailed design brief and site assessment remain the most reliable way to obtain an accurate quotation.
Realistic Commercial Fit-Out Timeline
Just as costs vary, so do timelines — largely based on project size, category, and how quickly approvals are processed. The table below outlines a general planning guide.
| Phase | Typical Duration |
|---|---|
| Space planning & concept design | 1 – 3 weeks |
| Detailed design & documentation | 2 – 4 weeks |
| Authority approvals | 2 – 6 weeks (varies by category & authority) |
| Construction & MEP installation | 4 – 12 weeks (depends on size & complexity) |
| Finishing & fixtures | 2 – 4 weeks |
| Inspection & handover | 1 – 2 weeks |
Altogether, a small-to-mid-sized office fit-out might realistically take 8–12 weeks from design to handover, while a more complex F&B fit-out can often take 16–24 weeks or more, largely due to additional approvals and kitchen engineering requirements. Our expert team specializes in managing high-end commercial projects in Dubai with complete precision.
Office vs Retail vs F&B Fit-Out: Key Differences
| Factor | Office | Retail | F&B |
|---|---|---|---|
| Primary focus | Workspace efficiency & branding | Customer experience & display | Kitchen engineering & compliance |
| MEP complexity | Moderate | Moderate | High |
| Approval complexity | Low–Moderate | Moderate | High |
| Typical timeline | Shorter | Moderate | Longest |
| Cost per sq. ft. | Lower–Moderate | Moderate | Highest |
| Key compliance focus | Fire safety, building codes | Fire safety, signage regulations | Food safety, fire suppression, ventilation |
Understanding these differences early on helps business owners set realistic expectations before requesting quotations or committing to a lease timeline. Our expert team specializes in managing high-end commercial projects in Dubai with complete precision.
Common Mistakes During Commercial Fit-Out Planning
Finalizing a Lease Before Assessing Fit-Out Feasibility
Occasionally, businesses sign a lease before confirming whether the space can technically support their MEP or layout requirements, which can lead to costly compromises later.
Underestimating Approval Timelines
Similarly, since approvals often run sequentially rather than all at once, underestimating this stage is one of the most common causes of delayed openings.
Treating Design and MEP as Separate Processes
In reality, design and MEP planning should progress together, since layout decisions directly affect electrical load, plumbing routes, and HVAC distribution.
Choosing Finishes Before Confirming Budget
Likewise, selecting premium finishes before finalizing the overall budget can lead to scope-cutting elsewhere in the project, often in areas that matter more functionally.
Skipping a Detailed Scope Document
Finally, proceeding without a clear, itemized scope of work often results in cost overruns, since undocumented assumptions tend to surface as change orders during construction.
A Practical Commercial Fit-Out Planning Checklist
- □ Define business type, space needs, and target timeline
- □ Confirm shell condition (cold shell, warm shell, or fitted) before signing lease
- □ Engage a fit-out contractor experienced in your business category
- □ Finalize design concept and detailed documentation
- □ Confirm MEP capacity aligns with operational requirements
- □ Prepare and submit required approvals early
- □ Get a detailed, itemized cost quotation before construction
- □ Build in a realistic buffer for approvals and inspections
- □ Plan furniture, signage, and branding timelines alongside construction
How Sahab Tech Group LLC Can Help
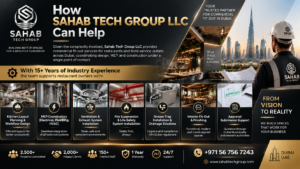
Given how many moving parts are involved, Sahab Tech Group LLC provides end-to-end commercial fit-out services across Dubai, covering offices, retail spaces, and F&B outlets under a single point of contact.
With 15+ years of industry experience, the team supports business owners with:
- Space planning and interior design
- MEP design and installation (electrical, plumbing, HVAC)
- Partitioning, ceiling, and flooring work
- Kitchen and ventilation systems for F&B spaces
- Fire safety system installation
- Furniture, fixtures, and signage coordination
- Support throughout the approval and inspection process. Our expert team specializes in managing high-end commercial projects in Dubai with complete precision.
Why Choose Sahab Tech Group LLC for Commercial Fit-Out?
| What You Need | Sahab Tech Group LLC |
|---|---|
| Experienced fit-out team | 15+ years of industry experience |
| Office, retail & F&B expertise | ✓ |
| MEP design & installation | ✓ |
| Approval & compliance support | ✓ |
| End-to-end project management | ✓ |
| Transparent, itemized quotations | ✓ |
| Dubai-wide service | ✓ |
Conclusion
Altogether, a commercial fit-out in Dubai is a multi-stage process that goes well beyond interior design — spanning space planning, MEP engineering, regulatory approvals, and construction, all of which need to come together within a realistic timeline and budget.
By understanding the process, typical cost ranges, and realistic timelines outlined in this guide, business owners can plan more confidently and avoid the delays and cost overruns that often come from underestimating the scope involved — whether the project is an office, a retail store, or a full F&B outlet.
So, if you’re planning a commercial fit-out and want experienced support managing design, MEP, and approvals from start to finish, professional guidance can make the entire process considerably smoother.
Contact Sahab Tech Group LLC at +971 56 756 7243 to discuss your commercial fit-out project or request a professional quotation.
FAQs
1. How much does a commercial fit-out cost in Dubai?
Generally, costs range from AED 150–1,500+ per square foot depending on the business category, finish level, and MEP complexity, with F&B spaces typically at the higher end due to kitchen and ventilation requirements.
2. How long does a commercial fit-out take in Dubai?
Timelines vary by category, but a straightforward office fit-out often takes around 8–12 weeks, while a full-service F&B fit-out can take 16–24 weeks or more due to additional approvals and kitchen engineering.
3. What’s the difference between a cold shell and a warm shell unit?
A cold shell includes only the basic structure with capped utilities, whereas a warm shell typically includes some MEP infrastructure already in place — reducing, but not eliminating, the fit-out scope required.
4. What approvals are usually needed for a commercial fit-out?
Depending on the business type, approvals may be required from civil defence for fire safety, the landlord or building management, and, for F&B spaces, food control authorities as well.
5. What’s the biggest cause of delays in commercial fit-out projects?
Most commonly, underestimating approval timelines and finalizing design without fully coordinating MEP requirements — both of which tend to surface as costly, time-consuming adjustments mid-project.