
Restaurant Fit Out Key Requirements & Cost Factors in Dubai
Planning a professional restaurant renovation requires balancing attractive dining aesthetics, efficient kitchen layouts, and compliance with Dubai Municipality standards.
Consequently, many first-time restaurant owners underestimate how much planning a proper fit-out actually requires — not just in terms of design, but also in terms of regulatory approval, kitchen engineering, and budget allocation.
This guide walks through the key requirements, approval bodies, and cost factors involved in a restaurant fit-out in Dubai, so that owners can plan more realistically from day one.
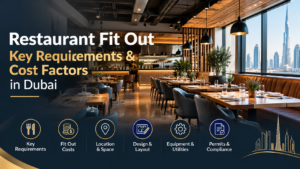
What Does “Restaurant Fit-Out” Actually Include?
To begin with, a restaurant fit-out refers to the complete process of transforming a bare or shell unit into a fully functional, compliant dining establishment. Broadly, this includes:
- Interior design and layout planning
- Commercial kitchen design and equipment installation
- Electrical, plumbing, and HVAC systems
- Fire safety and life-safety systems
- Ventilation and exhaust systems
- Flooring, ceiling, and wall finishes
- Furniture, fixtures, and signage
- Regulatory approvals and inspections
Because a restaurant combines both a public dining space and a commercial food-preparation facility, its fit-out requirements are considerably more complex than those of a typical retail or office fit-out. Executing a proper restaurant renovation helps improve workflow and customer experience.
Why Restaurant Fit-Outs Are More Complex Than Other Commercial Spaces
Unlike a standard office or retail fit-out, a restaurant must satisfy several overlapping sets of regulations simultaneously. As a result, the design, engineering, and approval process tends to move in parallel rather than in a simple straight line.
Food Safety Requirements
Since restaurants prepare and serve food to the public, kitchen layout, surfaces, and equipment must meet food-safety standards set by Dubai’s food control authorities.
Fire and Life Safety Requirements
Because commercial kitchens involve open flames, high heat, and grease, fire suppression systems, extinguishers, and safe emergency exits are typically mandatory rather than optional.
Ventilation and Exhaust Requirements
Furthermore, commercial kitchens generate significant heat, smoke, and odor, which means a properly engineered exhaust and make-up air system is essential — both for compliance and for a comfortable dining experience.
Structural and MEP Coordination
In addition, electrical load, plumbing, and drainage systems must be designed to handle commercial-grade kitchen equipment, which draws considerably more power and water than a typical residential or office setup.
Taken together, these overlapping requirements are precisely why restaurant fit-outs generally take longer, involve more specialized contractors, and cost more per square foot than most other commercial fit-outs. Executing a proper restaurant renovation helps improve workflow and customer experience.
Key Approvals and Authorities Involved in a Dubai Restaurant Fit-Out
Before construction can even begin, several approvals are typically required. While exact procedures can vary depending on the emirate, jurisdiction (mainland or free zone), and specific location, restaurant owners generally need to coordinate with the following bodies.
Dubai Municipality – Food Control Department
This authority is primarily responsible for approving food establishment layouts, kitchen design, hygiene standards, and food-safety compliance before a restaurant can legally operate.
Dubai Civil Defence (DCD)
Meanwhile, Dubai Civil Defence oversees fire safety approvals, including fire suppression systems, extinguishers, emergency exits, and overall life-safety compliance for the space.
Dubai Electricity and Water Authority (DEWA)
Since commercial kitchens require higher electrical and water capacity, DEWA approval is generally needed to confirm that utility connections can support the restaurant’s operational load.
Local Authority or Free Zone Regulator
Depending on the location, additional approvals may also be required from the relevant free zone authority, mall management, or local municipality department overseeing the specific building or community.
Because these approvals often depend on project specifics, it is always advisable to confirm exact requirements with the relevant authority or through a fit-out contractor experienced in restaurant projects, rather than relying solely on general guidance. Executing a proper restaurant renovation helps improve workflow and customer experience.
Core Design & Layout Requirements
Kitchen Layout and Workflow
First and foremost, the kitchen should be designed around a clear workflow — from receiving and storage, through preparation and cooking, to plating and service — in order to minimize cross-contamination and improve efficiency.
Separation of Zones
Similarly, food-safety standards generally require clear separation between raw food preparation, cooked food handling, and washing areas, in order to reduce contamination risk.
Flooring and Wall Finishes
In kitchen areas, non-slip, easy-to-clean flooring and washable wall surfaces are typically required, given the frequent exposure to grease, water, and heat.
Ventilation and Exhaust Hoods
Above cooking equipment, commercial-grade exhaust hoods are generally mandatory, and these must be connected to a properly engineered ductwork and make-up air system.
Grease Trap and Drainage
Additionally, kitchens producing fatty or oily waste generally require a grease trap system to prevent drainage blockages and comply with wastewater regulations.
Fire Suppression Systems
Above all, cooking lines typically require a fire suppression system, along with appropriately rated fire extinguishers positioned according to fire safety guidelines.
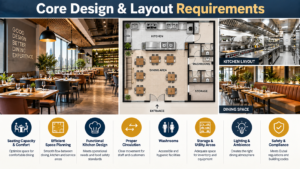
Front-of-House Design Considerations
While the kitchen is heavily regulated, the dining area also involves several important design and compliance factors.
- Seating layout and capacity planning
- Accessibility considerations
- Emergency exit signage and clear pathways
- Lighting design for ambiance and functionality
- Acoustic treatment to manage noise levels
- Restroom facilities meeting hygiene standards
- Branding, signage, and interior theming
Because the dining area is what customers experience directly, it often receives the largest share of the design budget — even though, as we’ll see, the kitchen frequently carries the largest share of the compliance and engineering cost. Executing a proper restaurant renovation helps improve workflow and customer experience.
What Affects the Cost of a Restaurant Fit-Out in Dubai?
Naturally, restaurant fit-out costs vary considerably depending on several factors, which is precisely why no single number can accurately represent every project.
- Restaurant size and seating capacity
- Kitchen complexity — a full commercial kitchen costs significantly more than a light preparation kitchen
- Cuisine type — some cuisines require more specialized equipment and ventilation
- Interior design level — a premium fine-dining fit-out differs substantially from a casual quick-service outlet
- MEP requirements — electrical load, plumbing, and HVAC complexity
- Ventilation and exhaust system scale
- Fire safety system requirements
- Location — mall units, standalone buildings, and free zones can have different fit-out conditions
- Approval and inspection timelines
Because these variables interact with one another, two restaurants of a similar size can end up with meaningfully different total costs depending on kitchen complexity and design ambition.
Estimated Restaurant Fit-Out Costs in Dubai (2026)
| Fit-Out Component | Estimated Cost in Dubai (AED per sq. ft.) |
|---|---|
| Basic shell-to-fit-out (casual/quick-service) | 250 – 450 |
| Mid-range full-service restaurant | 450 – 800 |
| Premium/fine-dining fit-out | 800 – 1,500+ |
| Commercial kitchen equipment & installation | 150,000 – 500,000+ (varies by kitchen size) |
| Exhaust & ventilation system | 40,000 – 150,000+ |
| Fire suppression system (kitchen line) | 15,000 – 60,000+ |
| Grease trap installation | 5,000 – 25,000+ |
| Electrical & MEP upgrades | Highly dependent on load requirements |
*These are indicative estimates only. Actual costs depend on restaurant size, kitchen complexity, cuisine type, design finish level, and site-specific conditions. Therefore, a detailed site assessment and design brief remain the most reliable way to obtain an accurate quotation. Executing a proper restaurant renovation helps improve workflow and customer experience.
Typical Cost Distribution in a Restaurant Fit-Out
Understanding where the budget typically goes can help owners plan more realistically from the outset.
| Category | Approximate Share of Total Budget |
|---|---|
| Kitchen equipment & installation | 25% – 35% |
| MEP (electrical, plumbing, HVAC) | 20% – 30% |
| Interior design & finishes | 20% – 30% |
| Ventilation & fire safety systems | 10% – 15% |
| Furniture, fixtures & signage | 10% – 15% |
Notably, while the dining area often feels like the centerpiece of the project, the kitchen and MEP systems together frequently account for over half of the total fit-out budget — a detail many first-time owners overlook.
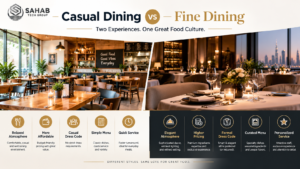
Casual Dining vs Fine Dining: Key Differences
| Factor | Casual/Quick-Service | Fine Dining |
|---|---|---|
| Kitchen complexity | Moderate | High |
| Interior finish level | Practical, durable | Premium materials & detailing |
| Seating design | Functional | Highly curated |
| Lighting design | Standard | Layered, ambiance-focused |
| Equipment specification | Standard commercial-grade | Often specialized or imported |
| Typical fit-out timeline | Shorter | Longer |
| Relative cost per sq. ft. | Lower | Significantly higher |
Ultimately, choosing the right category early in the planning process helps align design expectations with a realistic budget, rather than adjusting scope midway through construction. Executing a proper restaurant renovation helps improve workflow and customer experience.
Common Mistakes Restaurant Owners Make During Fit-Out
Finalizing Design Before Confirming Kitchen Requirements
Often, owners approve interior design plans before properly engineering the kitchen layout, which can later force costly redesigns to accommodate ventilation, drainage, or equipment needs.
Underestimating Approval Timelines
Similarly, since food control, civil defence, and utility approvals often run in sequence rather than simultaneously, underestimating this timeline can delay the opening date significantly.
Overlooking Ventilation Capacity
In many cases, an undersized exhaust system leads to smoke, odor, and heat issues after opening — problems that are far more expensive to correct once the kitchen is operational.
Choosing Equipment Before Finalizing Electrical Load
Likewise, selecting kitchen equipment without first confirming available electrical capacity can result in costly late-stage upgrades to power supply.
Ignoring Grease Trap Sizing
Finally, an undersized grease trap can lead to recurring drainage blockages, which become an ongoing operational headache rather than a one-time fix.
A Practical Restaurant Fit-Out Planning Checklist
- □ Confirm restaurant concept, cuisine type, and seating capacity
- □ Engage a fit-out contractor experienced in food-service projects
- □ Finalize kitchen layout before interior design sign-off
- □ Confirm electrical load requirements with DEWA
- □ Submit kitchen layout for Food Control Department approval
- □ Plan fire suppression and exhaust systems early
- □ Size grease trap according to kitchen output
- □ Coordinate MEP design across electrical, plumbing, and HVAC
- □ Schedule Civil Defence inspection ahead of planned opening
- □ Build in a realistic timeline buffer for approvals
How Sahab Tech Group LLC Can Help
Given the complexity involved, Sahab Tech Group LLC provides commercial fit-out services for restaurants and food-service outlets across Dubai, coordinating design, MEP, and construction under a single point of contact. Executing a proper restaurant renovation helps improve workflow and customer experience.
With 15+ years of industry experience, the team supports restaurant owners with:
- Kitchen layout planning and workflow design
- MEP coordination (electrical, plumbing, HVAC)
- Ventilation and exhaust system installation
- Fire suppression and life-safety system installation
- Grease trap installation and drainage solutions
- Interior fit-out and finishing
- Coordination support for approval submissions
Why Choose Sahab Tech Group LLC for Restaurant Fit-Out?
| What You Need | Sahab Tech Group LLC |
|---|---|
| Experienced fit-out team | 15+ years of industry experience |
| Kitchen & MEP expertise | ✓ |
| Fire safety system installation | ✓ |
| Ventilation & exhaust engineering | ✓ |
| End-to-end project coordination | ✓ |
| Transparent, itemized quotations | ✓ |
| Dubai-wide service | ✓ |
Conclusion
Altogether, a restaurant fit-out in Dubai is a considerably more layered process than a typical commercial renovation. Between food-safety compliance, fire and life-safety systems, ventilation engineering, and MEP coordination, successful projects depend on careful planning well before construction even begins.
By understanding the key requirements, involved authorities, and realistic cost distribution outlined in this guide, restaurant owners can approach their fit-out with clearer expectations — and, ultimately, avoid the costly redesigns and delays that often result from underestimating the kitchen and compliance side of the project.
So, if you’re planning a restaurant fit-out and want experienced support navigating design, MEP, and compliance requirements, professional guidance can make the entire process considerably smoother.
Contact Sahab Tech Group LLC at +971 56 756 7243 to discuss your restaurant fit-out project or request a professional quotation.
FAQs
1. How much does a restaurant fit-out cost in Dubai?
Generally, costs range from AED 250–1,500+ per square foot depending on restaurant type, kitchen complexity, and interior finish level, with kitchen equipment and MEP systems often adding significantly to the total.
2. What approvals are needed before opening a restaurant in Dubai?
Typically, restaurants require approval from the Dubai Municipality Food Control Department, Dubai Civil Defence for fire safety, and DEWA for utility connections, along with any relevant free zone or building-specific approvals.
3. Why do restaurant fit-outs cost more than retail fit-outs?
Mainly because restaurants require specialized kitchen equipment, ventilation and exhaust systems, fire suppression systems, and enhanced MEP capacity — none of which are typically needed in a standard retail space.
4. How long does a restaurant fit-out usually take?
Timelines vary considerably based on kitchen complexity and approval processes; however, factoring in design, construction, and regulatory approvals from the outset helps avoid unexpected delays before opening.
5. What is the biggest mistake restaurant owners make during fit-out planning?
Most commonly, finalizing interior design before properly engineering the kitchen layout, ventilation, and electrical load — which can later require costly redesigns once real requirements become clear.