
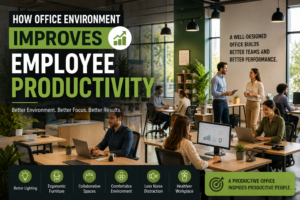
How Office Environment Improves Employee Productivity
Understanding how office environment productivity impacts workplace performance is essential for modern businesses. An office is more than just a place where employees sit and complete their daily tasks. The physical environment can influence how comfortably people work, communicate, concentrate, and collaborate throughout the day.
This is why understanding how office environment improves employee productivity has become increasingly important for businesses planning a new workplace or considering an office renovation in Dubai.
A poorly planned office can create unnecessary distractions, uncomfortable temperatures, insufficient lighting, limited privacy, and inefficient use of available space. On the other hand, a well-designed office environment can support different working styles while creating a more comfortable and functional workplace.
Of course, office design is not the only factor that determines productivity. Management, company culture, workload, technology, and employee engagement all play important roles. Nevertheless, the physical workplace is one area businesses can directly improve.
In this guide, we’ll explore the key elements of a productive office environment, practical office design ideas, the importance of lighting and ergonomics, HVAC and ventilation, noise control, workspace planning, and the role of professional office renovation.
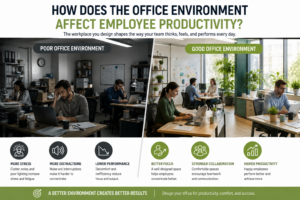
How Does the Office Environment Affect Employee Productivity?
Employees spend a considerable amount of their working day inside the office. Therefore, the conditions around them can have an impact on their everyday work experience.
Consider an office with poor lighting, uncomfortable furniture, excessive noise, inadequate ventilation, or an inefficient layout.
Each issue might appear relatively small on its own. However, when several problems exist together, they can make routine work more difficult.
For example, employees performing focused tasks may find constant conversations distracting. Similarly, poorly positioned lighting can make desk work uncomfortable, while an overcrowded layout can make communication and movement unnecessarily difficult.
Therefore, productive office design should not simply focus on creating an attractive workplace.
Instead, it should consider how employees actually use the space and what they need to perform their responsibilities effectively.
1. Office Layout and Space Planning
One of the most important elements of office design is the layout.
A productive workplace should use available space according to the company’s workflow rather than simply fitting as many desks as possible into the room.
Good office space planning can create a balance between:
- Individual workstations
- Meeting rooms
- Collaboration areas
- Private offices
- Reception areas
- Break spaces
- Storage
- Circulation areas
For example, employees who frequently work together may benefit from easily accessible collaboration areas. Meanwhile, employees who regularly perform focused work may require quieter zones.
Consequently, the best layout depends on the business.
A law firm, marketing agency, technology company, and customer-service office may all require completely different layouts.
2. Natural Lighting and Office Lighting
Lighting is another major consideration when designing a workplace.
Poorly illuminated areas can make certain tasks more difficult, particularly when employees spend long periods working with computers, documents, or detailed information.
Where possible, natural light can be incorporated into the office environment through appropriate placement of workstations and shared areas.
However, natural light alone is not sufficient.
Artificial lighting should also provide suitable illumination throughout the workplace.
During an office renovation in Dubai, businesses can review:
- Existing lighting fixtures
- Workstation lighting
- Meeting-room lighting
- Dark areas
- Lighting controls
- Energy-efficient lighting options
The goal should be comfortable and practical illumination rather than simply making the office as bright as possible.
3. Ergonomic Furniture and Workstations
Employees can spend several hours each day at their desks. Therefore, workstation design deserves careful attention.
An ergonomic approach considers the relationship between employees and the equipment they use, including:
- Office chairs
- Desks
- Computer screens
- Keyboards
- Monitors
- Frequently used equipment
Workstations should provide enough space for employees to work comfortably without creating unnecessary clutter.
Furthermore, furniture should match the type of work being performed.
A designer’s workstation may have different requirements from an accounting desk or reception counter.
Therefore, instead of selecting identical furniture for every area, businesses should consider how each workspace will actually be used.
4. Temperature, HVAC, and Ventilation
Temperature control is particularly important in Dubai because offices rely heavily on air conditioning for much of the year.
An office that is consistently too warm, too cold, or poorly ventilated can become uncomfortable for employees.
During office planning, businesses should consider:
- HVAC capacity
- Air distribution
- Ventilation
- Occupancy
- Temperature control
- Equipment loads
- Maintenance requirements
For instance, a meeting room occupied by several people may have different cooling requirements from a small private office.
Therefore, HVAC planning should work together with the office layout.
Regular maintenance is equally important. Poorly maintained systems may experience reduced performance and unnecessary energy consumption.
Our related article, HVAC Energy Saving Tips, explains practical ways businesses can improve HVAC efficiency and reduce energy waste.
5. Noise Control and Workplace Distractions
Noise is one of the common challenges associated with open-plan offices.
Phone calls, conversations, meetings, equipment, and general movement can create a constantly active environment.
Open-plan layouts can be useful for communication and teamwork. However, they are not necessarily ideal for every type of work.
A better approach may be to divide the office into different zones.
Collaboration Zones
These areas can be used for meetings, brainstorming, discussions, and teamwork.
Focus Zones
Quieter spaces can provide employees with an environment for tasks requiring concentration.
Private Rooms
These can be useful for confidential conversations, interviews, video meetings, or focused work.
By providing different environments, employees can select spaces that match the task they are performing.
6. Collaboration Areas
Productivity does not always mean working independently.
Many businesses rely on communication, teamwork, brainstorming, and problem-solving.
Therefore, offices should provide suitable collaboration spaces.
These might include:
- Small meeting rooms
- Conference rooms
- Shared tables
- Informal discussion areas
- Project spaces
However, collaboration areas should be positioned carefully.
If a meeting space is located directly beside employees who perform highly focused work, conversations and movement may create unnecessary distractions.
Consequently, zoning is an important part of effective office design.
7. Quiet and Private Spaces
While collaboration is important, employees also need privacy.
A productive office can provide dedicated spaces for:
- Confidential meetings
- Important phone calls
- Video conferences
- Concentration
- Sensitive discussions
- Individual work
Even a relatively small number of quiet rooms can make an office considerably more flexible.
This is particularly useful when employees have different responsibilities and working styles.
8. Break Areas and Employee Comfort
A workplace should not consist entirely of desks and meeting rooms.
Employees also need appropriate areas for breaks and informal interaction.
A well-planned break area can provide a clear separation between focused work and rest.
Depending on the size and nature of the business, this could include:
- Pantry facilities
- Dining areas
- Comfortable seating
- Refreshment areas
- Informal conversation spaces
The break area does not need to be unnecessarily large. Instead, it should be practical and appropriate for the number of employees using it.
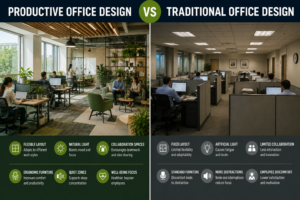
Productive Office Design vs Traditional Office Design
A productivity-focused workplace generally considers how employees use different spaces rather than treating the entire office as one uniform environment.
| Traditional Office Design | Productivity-Focused Office Design |
|---|---|
| Fixed layout | Flexible space planning |
| Same environment for most tasks | Different zones for different tasks |
| Limited collaboration areas | Dedicated collaboration spaces |
| Basic lighting | Task-appropriate lighting |
| Limited privacy | Quiet and private areas |
| Standard furniture | Ergonomically considered workstations |
| Space-focused planning | Workflow-focused planning |
This does not mean that traditional offices are automatically unproductive.
Rather, the comparison shows how businesses can reconsider the relationship between physical space and everyday work.
How Can You Make an Office More Productive?
Businesses do not always need a complete redesign.
Several practical improvements can make an existing office more functional.
Identify Existing Problems
Start by asking employees and management what currently does not work.
For example:
- Are workstations overcrowded?
- Is the office too noisy?
- Are meeting rooms insufficient?
- Are some areas too hot or cold?
- Is lighting inconsistent?
- Is storage inadequate?
- Are employees frequently interrupted?
These questions can help identify priorities.
Improve the Layout
Reorganize workstations, meeting spaces, and shared areas around actual workflows.
Create Different Work Zones
Provide appropriate areas for focused work, collaboration, meetings, and breaks.
Review Lighting
Identify dark areas and assess whether employees have suitable lighting for their tasks.
Improve Comfort
Review furniture, temperature, ventilation, workstation spacing, and general workplace conditions.
Reduce Clutter
Adequate storage can help keep workspaces organized and improve the use of available floor space.
Office Design Considerations for Dubai Businesses
Office design in Dubai comes with several environmental considerations.
The hot climate means businesses need to pay particular attention to cooling and ventilation. At the same time, natural daylight can be valuable but may introduce additional heat through large windows.
Therefore, businesses may need to balance:
- Natural light
- Solar heat
- Air conditioning
- Ventilation
- Window treatments
- Indoor comfort
Smaller offices also require careful space planning because every square meter needs to serve a practical purpose.
For this reason, office interior design in Dubai should focus not only on appearance but also on climate, functionality, comfort, and efficient use of space.
The Office Renovation Process
When an existing office no longer meets business requirements, renovation can provide an opportunity to improve both the appearance and functionality of the workplace.
A typical process can include the following stages.
Step 1: Office Assessment
The existing layout, lighting, electrical systems, HVAC, flooring, partitions, plumbing, and general building condition are reviewed.
Step 2: Identify Business Requirements
The business determines what it actually needs from the renovated workplace.
This may include additional workstations, meeting rooms, private spaces, storage, or collaboration areas.
Step 3: Space Planning
The available floor area is organized according to employee needs and workflow.
Step 4: Design and Material Selection
Flooring, partitions, lighting, ceilings, finishes, furniture, and other elements are selected based on the approved design.
Step 5: Renovation Work
Depending on the project, work may include civil work, electrical services, HVAC, plumbing, flooring, painting, partitions, and interior finishing.
Step 6: Final Inspection
The completed office is reviewed to ensure that the agreed renovation requirements have been properly addressed.
The Importance of Electrical Systems in Office Design
Modern offices depend heavily on reliable electrical infrastructure.
Employees may require power for:
- Computers
- Monitors
- Printers
- Lighting
- Networking equipment
- Charging devices
- Meeting-room technology
- HVAC systems
Poor electrical planning can result in insufficient outlets, excessive cables, inconvenient workstation locations, or unnecessary reliance on extension cords.
Therefore, electrical planning should be considered during the design stage.
For existing offices, an electrical inspection can help identify potential problems before renovation begins.
Our previous guide on Home Electrical Safety Inspection explains the importance of identifying electrical issues through proper inspection, although commercial office requirements may differ.
The Role of Civil Work in Office Renovation
Civil work can also play an important role in office improvement.
Depending on the project, it may include:
- Wall modifications
- Partition changes
- Flooring work
- Ceiling work
- Surface repairs
- Other building-related improvements
The amount of civil work required depends on the existing property and proposed design.
Businesses planning significant modifications should therefore assess the existing building before finalizing their renovation plans.
For a broader explanation, our article What Is Civil Work? Everything Property Owners Need to Know covers the importance of civil work in property improvement.
How Office Environment Supports Employee Wellbeing
A comfortable workplace can support everyday employee experience by addressing common environmental problems.
These may include:
- Excessive noise
- Poor lighting
- Uncomfortable furniture
- Poor temperature control
- Limited privacy
- Clutter
- Insufficient space
However, it is important to keep expectations realistic.
Office design alone cannot guarantee higher productivity or employee satisfaction.
Instead, the objective should be to remove physical obstacles that make work unnecessarily difficult while creating a workplace that supports different tasks and working styles.
5 Practical Office Design Principles
When planning a productive workplace, businesses should remember five basic principles:
1. Design around people: Understand how employees actually use the office.
2. Design around tasks: Provide different environments for focused work, collaboration, meetings, and breaks.
3. Prioritize comfort: Consider lighting, furniture, temperature, ventilation, and space.
4. Use space efficiently: Make every area serve a practical purpose without overcrowding the workplace.
5. Plan building systems properly: Electrical, HVAC, plumbing, lighting, and other technical systems should work together with the overall design.
How Sahab Tech Group LLC Can Help
Office renovation often involves more than interior decoration.
Depending on the existing condition of the property, a project may require several technical and building services.
Sahab Tech Group LLC provides services for residential, commercial, and industrial properties in Dubai, including:
- Office renovation
- Interior renovation
- Civil work
- Electrical services
- HVAC services
- Plumbing
- Waterproofing
- Building maintenance
Having related services coordinated through one experienced contractor can make larger renovation projects easier to manage.
The appropriate approach will depend on the existing office, business requirements, available space, and renovation scope.
Frequently Asked Questions
1. How does office environment improve employee productivity?
A well-planned environment can reduce unnecessary distractions and improve comfort, lighting, workspace organization, collaboration, and access to suitable work areas.
2. What is the best office layout for productivity?
There is no single best layout. The right design should provide a practical balance between individual workstations, collaboration areas, meeting rooms, quiet spaces, and circulation.
3. How can office design improve employee comfort?
Better lighting, ergonomic furniture, suitable temperature, ventilation, noise control, adequate space, and dedicated break areas can contribute to a more comfortable workplace.
4. Why is HVAC important in office design?
HVAC helps maintain indoor temperature and ventilation. This is particularly important in Dubai because offices rely heavily on air conditioning throughout much of the year.
5. Can office renovation improve productivity?
A well-planned renovation can address physical problems such as poor layouts, inadequate lighting, insufficient meeting areas, outdated building systems, and uncomfortable workspaces. However, productivity also depends on many non-physical factors.
Final Thoughts
Understanding how office environment improves employee productivity starts with recognizing that the workplace should support the people and tasks happening inside it.
A productive office does not necessarily need expensive furniture, an elaborate interior, or the latest design trends.
Instead, it should provide the right combination of efficient space planning, comfortable workstations, suitable lighting, reliable HVAC, noise control, collaboration areas, private spaces, and practical building systems.
Furthermore, businesses should design around their actual requirements rather than copying another company’s workplace.
For a small office, efficient space utilization may be the priority. For a larger company, creating separate zones for collaboration and focused work may be more important.
Ultimately, the most effective office is one that makes every day work easier, more comfortable, and more organized. Optimizing your office environment productivity ensures long-term business success.
Why Choose Sahab Tech Group LLC for Office Renovation?
If your existing office has an inefficient layout, outdated interiors, poor lighting, HVAC issues, inadequate electrical systems, or simply no longer supports the way your business operates, renovation can provide an opportunity to improve the entire workplace.
Sahab Tech Group LLC offers office renovation and related building services in Dubai, including civil work, electrical services, HVAC, plumbing, waterproofing, and building maintenance.
With more than 15 years of experience, the company can help businesses assess their existing space and determine practical renovation solutions based on their requirements.
Contact Sahab Tech Group LLC today to discuss your office renovation requirements and request a professional assessment or quotation.